
BEDS4
BATHS3
SQUARE FEET2,312
MLS#7056771
STATUSActive
PROPERTY TYPEResidential - Single Family
SUBDIVISIONCOPPER FALLS PARCEL 1
SCHOOLBuckeye Union High School District
Property Description
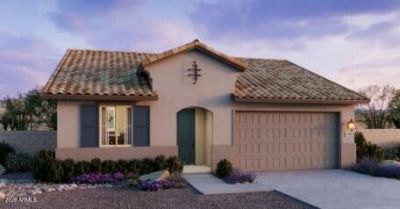
SELLER INCENTIVE - Up to 6% of purchase price towards closing costs and/or buying down interest rate! Amazing move-in ready home! Energy efficient, great curb appeal in the DESIREABLE Copper Falls community!Incredible floor plan with 4 bedrooms, 3 baths and a flex room! Need mother-in-law suite, energy efficient, Smart Home package, 8 garage door, 2.5 car garage for all the extras. Dream kitchen, lots of brown cabinets, white quartz counters & subway backsplash. Large island, breakfast bar, big walk-in pantry, GE appliances including refrigerator, washer & dryer, 2 window blinds also included. 8 interior doors with spacious bedrooms, lots of closet space, dual sinks in primary bath. 12 x 24 staggered tile flooring, carpet in bedrooms and closets. Come and see today!!
Property Features
Property Type: Residential - Single Family
Cooling: Central Air, Programmable Thmstat, ENERGY STAR Quali
Fenced: Yes
Garage: 2.5
Heating: Electric
Home Style: Spanish
Lot Size: 0.14 Acres
Roof Type: Tile
Stories: 1.0
Taxes: $174
Year Built: 2026
Feature Descriptions
Assoc. Fee Includes: Maintenance Grounds
Community Features: Playground, Biking/Walking Path
Exterior: Wood Frame, Blown Cellulose, Stucco
Fee HOA: 102/Monthly
Flooring: Carpet, Tile
HOA Y/N: Yes
Interior: Full Bth Master Bdrm, Eat-in Kitchen, Breakfast Bar, Pantry, Kitchen Island, Walk-in Pantry, Quartz Countertops, 9+ Flat Ceilings
Parking: Attached Garage
Property Sub Type: Single Family Residence
Water: Public
Local Schools
High School: Buckeye Union High School
Middle School: Buckeye Elementary School
Elementary School: Bales Elementary School
School District: Buckeye Union High School District
Listed By / Shown By
Listed By
Agency Name: Risewell Homes
Agency Phone: 480-634-6385
Shown By
Agent Name: Mark Ficklin
Agent Phone: Cell: (480) 751-7377
Agency Title: Arizona Best Real Estate

Estimate Your Payment
Estimated Payment
$ 1,200.22 per month $1,048.33 Principal & Interest $14.50 Property Tax $137.39 Homeowner's InsuranceChange Payment Information
“All information should be verified by the recipient and none is
guaranteed as accurate by ARMLS”
Privacy Policy / DMCA Notice / ADA Accessibility


This site is hosted, designed and copyright
© 1994 - 2026 by
Delta Media Group, Inc. -- Patent Pending --
25263 W La Salle Street | MLS# 7056771
This single family home located at 25263 W La Salle Street, Buckeye, AZ 85326 is currently listed for sale with an asking price of $471,040. This property was built in 2026 and has 4 bedrooms with 2312 sq. ft. W La Salle Street is located in the COPPER FALLS PARCEL 1 subdivision within the Buckeye Union High School District school district. Search COPPER FALLS PARCEL 1 real estate on www.azhomesacg.com today.